
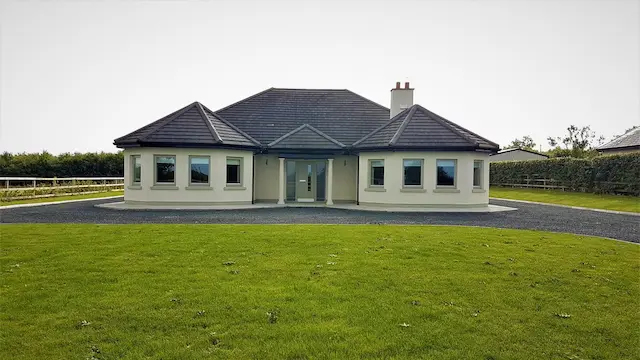
Detached House – 5 Bed – 6 Bath
26 m²
Ian Walsh of Integrity Property is delighted to launch the sale of Ballykillen , Edenderry, Co. Offaly
Brand new to market, Ballykillen, is one of the finest properties to be offered for sale in the Edenderry locale in recent times
Situated on its own private site just outside Edenderry town, this contemporary five bedroom family dwelling has been built to the highest of quality standards and offers an array of additional features which are entirely evident once you walk through the front door. This property boasts a very impressive A3 Building Energy Rating primarily due in no small part to the installed ‘Air to Water Heatpump’ system and solar panels.
Entrance to the property is through the remotely controlled wrought iron gates, the gravel driveway continues around the entire property with an extensive parking area at the rear of the site, the sunny garden areas are well maintained.
An impressive hand-made stair-case greets you just inside the front door, the Dublin Oak floored entrance hall being sufficiently wide enough to also accommodate a standard snooker table!
You can see from the 360° photos that each room is generously sized. Accommodation comprises of : one reception room, sun room, kitchen / dining area , five bedrooms each en-suite, family bathroom, guest w/c , laundry/utility room, linen closet, study/home office, entrance hallway.
The entire ground floor is provided with underfloor heating which is remotely controlled. Each of the five bedrooms has its own tastefully tiled ceiling to floor en-suite bathroom. The triple aspect Sun Room has French Doors which open to the rear of the property. The two bedrooms upstairs each have a separate adjoining wardrobe/closet.
The kitchen/dining area is the jewel in the crown for this property. At just over 47 square meters, the fully fitted kitchen has all of the modern appliances and fittings for any family: Integrated Dishwasher , 5 x ring hob, double oven and grill , LG American Style fridge Freezer, swing trays in the cupboards, soft close pantry drawers, downlighters over the Beveled Brick worktops. Three vintage filament bulbs pleasantly reside over the large island unit which is plumbed for electricity, water and waste.
Ballykillen also has a considerable garage/shed at the rear. The 3.3 meter wide roller doors to the front are complemented with a separate side access door and is fully plumbed for electricity and water.
Whoever buys this house will have a once in a lifetime opportunity to live in luxury but can still put their stamp on a well-built, highly energy efficient and contemporary home
It is our pleasure to have private viewings so if you are tempted by the charm of Ballykillen please call Ian Walsh on 086 8111789 to make an appointment.
Click on the link below to see an impressive 360° degree Walk Through view of the property. You can also adjust the settings of the presentation to suit the specifications/capability of your viewing device e.g. iPhone, Android, Tablet, Notebook PC or Headset.
Google Maps Link Directly to the property : https://goo.gl/maps/fSpCrCM3EYdjHTjP7
Directions to the property : Heading west from Edenderry town on the R402 , after 4km approximately turn left onto the L5005. Continue for 500 meters and Ballykillen is on the left had side€. just after the trees!
All viewings are STRICLY by appointment only and will be conducted in accordance with the guidelines for the Joint Sector Protocol for Property Services Providers.
- House Type:Detached
- Selling Type:For Sale by Private Treaty
- Price:€500,000
- Contact Name:Ian Walsh
- Date Entered:30/09/2021
- Date Renewed:05/11/2021
- BER Rating:A3
- Energy Performance Indicator:65.55